Skip to content

A deck gives you an elevated place to relax, dine, and enjoy the view. A patio gives you a solid, ground-level space for gathering, grilling, and entertaining. Together, they can turn an underused backyard into a more functional outdoor living space.
That is the appeal of a deck patio combo because it allows homeowners to use both surfaces for different activities, making the most of their backyard space.
For North Shore homeowners, this approach can be especially useful. Properties in Salem, Marblehead, Gloucester, Beverly, and surrounding communities often have smaller lots, mature landscaping, elevation changes, or older homes that make designing a single-level outdoor space difficult.
A well-planned deck-and-patio combo can give homeowners confidence that their outdoor space will be durable and functional, even in challenging North Shore conditions. Let’s take a closer look now at what backyard deck and patio combo designs are popular among local homeowners.

What Is a Deck and Patio Combo?
A deck and patio combo is more than a deck with a small paver landing at the bottom of the stairs. The two spaces are designed together so they function as one outdoor living area.
Typically, the deck sits closer to the house at or near the level of the main living space. Depending on the home’s foundation and grade, it may sit several feet above the ground.
The patio occupies the ground level and can extend from the bottom of the deck stairs or sit beside the deck as a separate outdoor zone.
That allows homeowners to create multiple uses within one backyard.
For example:
- Deck: Outdoor dining, grilling, or morning coffee
- Patio: Fire pit, lounge seating, or entertaining
- Under the deck: Storage or additional sheltered living space
- Transition area: Stairs, landscaping, lighting, and pathways connecting everything
The result is a backyard that feels larger and more purposeful without necessarily requiring a larger property.
Planning for North Shore Weather
A professional assessment ensures your deck and patio are designed to withstand Massachusetts weather, giving homeowners peace of mind about their investment.
Start With Proper Footings
Deck footings must extend below the local frost depth to prevent seasonal ground movement from affecting the structure, a detail North Shore Deck Builders always ensures.
The original project specifications call for frost-depth footings in the North Shore area, along with appropriate concrete or helical-pier systems based on site conditions.
This matters because saturated, frozen soil can expand and move upward. Over time, inadequate footings can contribute to movement in the deck frame, decking gaps, stairs, and connections.
A quality deck installation starts with getting the structure right before installing the finished surfaces.
Build the Patio on a Proper Base
Patios have their own freeze-thaw concerns.
Install pavers and natural stone over a properly compacted gravel base with adequate drainage. If water becomes trapped beneath the patio and freezes, the resulting expansion can cause pavers to shift, settle, or become uneven.
This is one reason base preparation matters as much as choosing an attractive patio material.
Account for Snow and Structural Loads
North Shore decks also need to handle seasonal snow loads. The size and spacing of posts, beams, joists, and footings all contribute to the deck’s structural capacity.
Additional features such as pergolas, roofs, privacy structures, or other overhead elements may introduce additional loads and should be considered during the initial design rather than added later.
Protect the House Connection
The connection between the deck and the house deserves particular attention.
The ledger board attaches the deck to the home’s structure, so it needs appropriate structural fasteners and proper flashing. Without adequate protection, water can work its way behind the ledger and contribute to rot or damage within the wall assembly.
This is especially important on older North Shore homes, where existing deck connections may not meet current construction practices.
Choosing Materials for North Shore Conditions
The right materials can make a major difference in how a deck patio combo looks and performs over time.
North Shore properties may face moisture, strong sun, snow, humidity, and coastal salt air. Select materials with those conditions in mind.
Composite and PVC Decking
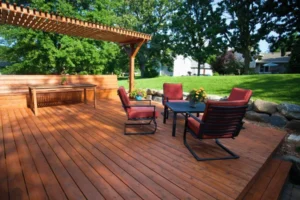
Composite decking has become a popular choice for homeowners who want the look of a finished deck without the maintenance required by traditional wood.
Brands such as Trex, Azek, and Fiberon offer decking products designed to resist moisture, rot, staining, and fading.
PVC decking takes moisture resistance a step further because it contains no wood fiber. This can make it particularly attractive for properties with significant moisture exposure or homes close to the coast.
Another important consideration is the hardware used to install the deck. Coastal properties can benefit from stainless steel or hot-dip galvanized fasteners because standard hardware may corrode more quickly in salty environments.

Pavers and Natural Stone
Select patio materials with New England weather in mind.
Bluestone is a traditional choice for New England properties and can provide a timeless appearance when properly installed.
Granite is another highly durable option and works particularly well when homeowners want a natural stone surface with a strong, substantial appearance.
Concrete pavers offer the most flexibility in colors, patterns, shapes, and sizes. Another advantage is that you can remove and reset individual pavers if a portion of the patio eventually settles.
Poured concrete can be less expensive initially, but cracking can become a concern when drainage and base preparation are inadequate. For many North Shore projects, pavers or natural stone offer greater flexibility for long-term maintenance.

Deck Patio Combo Designs That Work
No single layout works for every backyard. The home’s elevation, lot size, grade, access points, and intended use should all influence the design.
Here are three common approaches.
1. Elevated Deck With a Patio Below
This is one of the most practical layouts for homes with elevated first floors.
The deck connects to the house at door level, while stairs lead down to a larger patio. The patio can become the primary entertaining space, with room for a fire pit, outdoor kitchen, dining table, or lounge furniture.
You can also incorporate the area beneath the deck into the design. Depending on the structure, homeowners may use it for storage or create a more comfortable sheltered area with an under-deck drainage system.
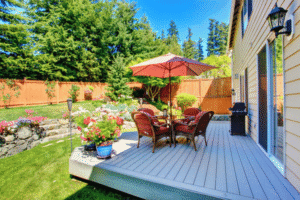
2. Near-Grade Deck With an Adjacent Patio
Homes that sit closer to grade may not need a dramatic elevation change.
A near-grade deck can transition directly into a paver or bluestone patio. A step, planting bed, or material change can visually separate the two spaces while keeping them connected.
For example, a composite deck next to a natural stone patio can create contrast without making the backyard feel visually divided.
3. Wraparound Deck With a Patio
Larger properties or homes with usable space along multiple sides can benefit from a wraparound deck.
The deck can provide access from multiple rooms while the patio serves as the primary outdoor gathering area. This works especially well when the property’s layout naturally wraps around the house.
How Much Does a Deck Patio Combo Cost?
The cost of a backyard deck-patio combo varies significantly based on size, materials, elevation, site conditions, stairs, railings, and additional features.
The original project estimates a 20-by-20 composite deck in Massachusetts at about $18,000 to $30,000 installed, with a combined deck and 400- to 600-square-foot paver patio potentially ranging from $30,000 to $55,000 for a mid-to-upper-tier project.
These numbers are useful for initial budgeting, but they should not be treated as a quote. A property with difficult access, significant grade changes, extensive stairs, premium materials, or additional structures can cost considerably more.
Additional features may include:
- Pergolas or overhead structures
- Custom railings
- Under-deck drainage
- Outdoor kitchens
- Fire pits or fire tables
- Built-in seating
- Landscape lighting
- Multiple stair systems
A site evaluation is the best way to understand what a specific project will require.

Popular Patio and Deck Combo Ideas
Today’s outdoor spaces are increasingly designed as extensions of the home’s living area, with separate zones for cooking, dining, relaxing, and entertaining.
Outdoor Kitchens
An outdoor kitchen turns the patio into a practical entertaining area while keeping cooking and serving close to the action.
- Built-in grill and cooking surface
- Counter space for food preparation
- Outdoor refrigerator or beverage storage
- Cabinets for dishes and grilling supplies
- Durable, weather-resistant finishes

Fire Features
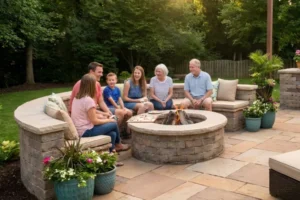
A fire pit or fire table creates a natural gathering point while helping homeowners enjoy their outdoor space later into the cooler New England evenings.
- Gas or propane fire pits
- Built-in fire tables
- Natural stone or paver surrounds
- Comfortable lounge seating
- A central focal point for entertaining

Integrated Lighting
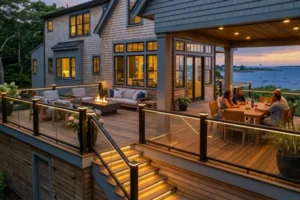
Well-planned lighting improves safety while allowing homeowners to continue using their deck and patio after sunset without overwhelming the space.
- LED stair and step lighting
- Deck and post lighting
- Patio perimeter lights
- Pathway and landscape lighting
- Low-voltage, energy-efficient systems

Multi-Zone Outdoor Living
Creating several outdoor zones allows one backyard to support different activities without making the space feel crowded or disconnected.
- Dining area on the deck
- Cooking station near the patio
- Fire pit and lounge area
- Seating beneath an elevated deck
- Landscaping to define each zone

Why Professional Planning Matters
A deck patio combo has several components that need to work together: structure, drainage, grading, materials, stairs, lighting, access, and the transition between elevated and ground-level surfaces.
That makes professional planning particularly important in the North Shore environment.
A design that looks good on paper may still create problems if water is directed toward the house, footings are not appropriate for the site, patio drainage is overlooked, or the transition between surfaces is poorly planned.
The goal should be more than creating an attractive outdoor space. The goal is to build one that continues to function well after years of Massachusetts weather.
Frequently Asked Questions
Is it cheaper to build a patio or a deck?
A patio is generally less expensive than a deck of the same size because it does not require structural framing, elevated footings, or extensive hardware. Original project estimates put paver patios at about $15 to $30 per square foot and composite decks at about $40 to $75 per square foot or more, depending on the project.
However, decks provide usable outdoor space directly connected to the home. Combining the two can provide more flexibility than choosing either surface alone.
What does a 20×20 deck cost in Massachusetts?
A 20-by-20 composite deck may cost approximately $18,000 to $30,000 installed, depending on height, framing, railings, stairs, materials, and site conditions.
An elevated deck, complex staircase, premium decking, pergola, or under-deck drainage system can increase the overall project cost. A site-specific estimate is the best way to establish an accurate budget.
What are some deck and patio combo ideas?
Popular layouts include an elevated deck with a patio below, a near-grade deck beside a patio, and a wraparound deck connected to a patio.
Homeowners can customize these layouts with outdoor kitchens, fire features, built-in seating, pergolas, lighting, and landscaping to create separate cooking, dining, and relaxation areas.
What decking trends are popular on the North Shore?
Current patio and deck combo ideas increasingly focus on multi-zone outdoor living.
Composite and PVC decking remain popular because of their low maintenance, while outdoor kitchens, fire features, integrated LED lighting, and comfortable lounge areas are becoming common additions.
Homeowners are also increasingly interested in materials that require less ongoing maintenance than traditional wood.
How do freeze-thaw cycles affect a deck and patio combo?
Freeze-thaw cycles can cause problems when water gets into materials or remains trapped beneath a patio.
Properly installed deck footings, adequate patio base preparation, good drainage, and weather-resistant materials all help reduce these risks.
For North Shore projects, construction details matter just as much as the finished appearance.
Build a Deck and Patio Combo Designed for the North Shore
A well-designed deck-patio combo can make a North Shore backyard much more useful. Instead of choosing between an elevated deck and a ground-level patio, homeowners can combine the strengths of both to create distinct areas for dining, cooking, relaxing, and entertaining. The key is designing the entire project as one system.

North Shore Deck Builders works with homeowners throughout communities including Salem, Lynn, Revere, Marblehead, Gloucester, Peabody, Nahant, Essex, and surrounding areas. Our team can evaluate your property, recommend materials suited to the local climate, and develop a deck and patio layout around how you actually use your backyard.
If you’re considering a new backyard deck patio combo, contact North Shore Deck Builders for a project estimate. We can evaluate your site, discuss your goals, and help you choose the design and materials that make the most sense for your property. Let us help you find the backyard deck and patio combo design that is right for your home.