Skip to content
Last Updated: 17th March 2026
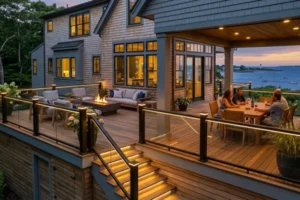
Building a second-story deck in North Shore, MA, is one of the most effective ways to maximize your property’s value and capture stunning coastal views. However, elevated decks come with unique structural demands and strict local permitting requirements. From the salt air of Marblehead to the snow loads in Peabody, your deck needs to be built for durability and safety.
At North Shore Deck Builders, we know that a successful project requires balancing aesthetics with the harsh New England climate. Whether you are looking for second-floor deck design ideas or trying to calculate the total investment for your home, this guide covers the non-negotiables for a successful build. Let’s take a closer look now and see what is involved in adding decks for two-story homes.
Building a Second-Story Deck on the North Shore, MA: The Quick Overview
A second-story deck is an elevated platform attached to the second level of a home. It requires professional engineering to ensure the structure can safely support live loads and environmental stresses. Success on the North Shore depends on navigating local zoning, securing permits, and choosing materials that survive freeze-thaw cycles.

The 4 Non-Negotiables for Your Build:
- Ledger & Flashing: A watertight connection to the house to prevent structural rot.
- Footings & Load Path: Poured footings extending below the 48-inch frost line.
- Railings & Guards: Rigid safety barriers compliant with MA state codes.
- Stairs & Permits: Safe egress and legal approval from your local building department.
Is a Second-Story Deck Right for Your Home?
When considering a second-story deck, think about how it can enhance your outdoor space. Evaluating these factors will help you determine if it’s the right choice for your home.
When It’s a Great Fit
Elevated decks are ideal for homes with walk-out basements or steeply sloped yards where ground-level patios are impossible. They provide superior views, better airflow, and allow you to preserve the yard space below for landscaping or play areas.
Common Constraints to Plan For
Consider how the height affects your privacy and wind exposure. High decks act as sails in coastal winds, so railing choices matter. You also need to plan for drainage beneath the deck to prevent the ground from becoming a permanent mud pit.
Second-Floor Deck Designs: What Works Best in Coastal Massachusetts
Good second-floor deck designs balance structural safety, wind resistance, and comfortable traffic flow. Because the elevation magnifies every design choice, the layout must be functional for both the users on top and the space below.
Second Floor Deck Design Ideas by Goal
- Entertainment Hub: Multi-level zones for grilling and dining with integrated riser lighting.
- Low-Maintenance: Capped polymer decking with hidden fasteners to resist salt-air corrosion.
- Privacy-Focused: Built-in louvered screens or tall planters to block sightlines from neighbors.
- Under-Deck Usability: Under-deck ceiling systems that create a dry, shaded patio for storage or seating.
Structural Safety Essentials (What a Pro Checks First)
Second-story decks require more robust engineering than ground-level decks because height magnifies the risk of sway and collapse.
- Ledger Board & Flashing: We treat this as the #1 failure point; it must be mechanically fastened and flashed to prevent moisture from reaching your home’s rim joist.
- Posts, Beams, & Footings: We calculate the load path to ensure weight is transferred to footings below the frost line, using salt-air-resistant hardware (G185 galvanized or stainless steel).
- Lateral Bracing: Essential for reducing sway, diagonal bracing prevents the deck from shifting during high winds or large gatherings.
- Railings & Handrails: Guards must be at least 36″ high with no gaps larger than 4″ to meet safety codes.
Building Stairs From a Second-Story Deck: Layout Options and Safety
Stairs are often the most complex and expensive component of any project for with decks for two-story homes. Early planning ensures they don’t eat up your entire backyard.
Straight vs. L-Shaped vs. Switchback Stairs
- Straight: Simple and cost-effective, but requires a long run in the yard.
- L-Shaped: Includes a landing midway, making the climb feel shorter and safer.
- Switchback: The most compact option, doubling back on itself to save yard space.
Stair Planning Checklist
- Space: Does the bottom of the stairs land on a solid path or driveway?
- Door Swing: Does the house door swing clear of the stair entry?
- Lighting: Are there dedicated lights on every landing and riser?
- Traction: Are you using textured materials to prevent slips in icy weather?
Weather-Safe Details for MA
Winter safety is paramount. We recommend high-traction stair treads and dedicated riser lighting to ensure that even on a dark, icy January evening, your stairs remain navigable.
Cost of Building a Second-Story Deck on the North Shore
The costs are driven mainly by the height, the stair run’s complexity, and the structural reinforcement required to prevent sway.
The Biggest Cost Drivers
- Height: Longer 6×6 posts and more substantial beams.
- Stair Run: More treads, risers, and required landings.
- Materials: Composite (Trex/Azek) costs more than PT wood but lasts longer in salt air.
- Site Access: Difficult backyard access for machinery increases manual labor.
Strategic Choices to Control Your Budget
You can manage costs without cutting corners on safety. Consider simplifying the deck’s shape to reduce the need for complex waste cuts in the lumber. Reducing the number of stair landings or choosing a high-quality pressure-treated wood for the framing while using composite for the floorboards can also balance the budget.
Related content: How to Build a Pergola With a Privacy Wall for Ultimate Outdoor Comfort
Materials and Finishes That Last in New England
Moisture, salt air, and extreme freeze-thaw cycles make material choice critical for second-story decks in Massachusetts.
Wood: Classic Appeal and Maintenance
Wood remains a popular choice for its natural aesthetic and lower upfront cost. However, it requires annual cleaning and staining to prevent rot and splintering in our humid coastal climate.
- Pressure-Treated Lumber: Best for framing and cost-effective decking.
- Cedar & Redwood: Naturally resistant to decay, though higher in price.
Composite: High Performance and Longevity
Capped composite materials such as Trex or Azek are the gold standard on the North Shore. They are engineered to resist fading, warping, and salt-air corrosion with almost zero maintenance. For a second-story build, composite ensures your structure stays beautiful and safe for decades without sanding or painting.
Corrosion-Resistant Hardware
Standard fasteners will fail within a few seasons near the coast. We exclusively use G185 galvanized or stainless steel connectors and screws. These are non-negotiable for maintaining the structural integrity of an elevated deck exposed to New England’s weather.
Maintenance Checklist (Keep It Safe for Years)
- Spring: Check ledger flashing, tighten loose railing bolts, and look for rot.
- Fall: Clear debris from board gaps to ensure proper drainage.
- After Storms: Inspect posts for movement and check for wobble in the stairs.
When to Repair vs. Rebuild an Older Deck

The decision to repair or rebuild depends on whether the underlying structure is sound; minor surface wear is a quick fix, but structural rot requires a total replacement. For second-story decks, height makes structural integrity a non-negotiable safety priority.
- Repair if: The posts and joists are solid, but surface boards are graying, splintering, or showing cosmetic wear.
- Rebuild if: You notice red flag structural failures, such as:
- Movement: Excessive swaying or a bounce when walking.
- Structural Decay: Soft, crumbling wood in the joists or support posts.
- Gapping: The ledger board is pulling away from the house.
- Corrosion: Rusted or failing metal hangers and bolts.
FAQ
What’s involved in building a second-story deck? It involves engineering a frame to handle high loads, pouring 48-inch-deep footings, and securing a watertight ledger to the home. The process also requires dedicated landings for safety.
Do I need a permit for a second-story deck in Massachusetts?
Yes. Any elevated deck over 30 inches off the ground requires a building permit.
What are the safest stair options for a second-story deck?
L-shaped or switchback stairs with mid-point landings are the safest for high elevations.
Which materials hold up best on the North Shore?
Capped composite decking is the gold standard for resisting salt air and humidity.
How long does it take to build a second-story deck?
Usually, 2–4 weeks for construction once permits are approved.
What affects the cost of building a second-story deck the most?
The cost is most affected by the stair layout and the structural reinforcement needed for height.
Can you rebuild a second-story deck on an existing footprint?
Only if the original footings meet current codes for depth and size.
What second-floor deck designs work best in wind and weather?
Designs with open-infill railings (such as cable or glass) allow wind to pass through rather than push against the structure, which is ideal for coastal North Shore homes.