Skip to content
An L shaped deck is a fantastic way to enhance your outdoor space, offering both style and functionality. Its unique design maximizes corner areas, creating distinct dining, lounging, or entertaining zones. The layout improves the flow of movement, making the deck feel open and spacious. Whether hosting a gathering or enjoying a quiet evening, an L-designed deck provides the perfect balance of relaxation and versatility, turning your backyard into an inviting and practical retreat.
Planning Your L-Shaped Deck Design for Functionality and Aesthetics
When planning your customized deck contruction, consider its location carefully to maximize functionality and aesthetics. Choosing the right materials will guarantee your deck lasts for years while integrating features can create a versatile space for various activities.
Determining the Best Location for Your Deck
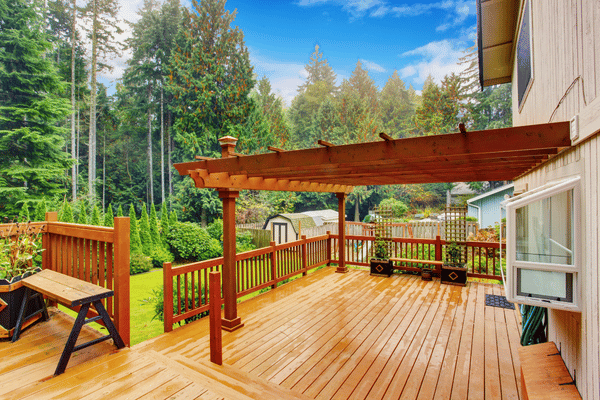
When choosing the location for your L deck, think about how you plan to use the space. Position it for easy access from your home, especially near areas like the kitchen or living room, for convenience. Consider the sun’s path for sunlight or shade preferences. Privacy is another factor, choosing a location away from noisy areas or neighbors. Balancing all these elements will ensure your deck is functional, private, and beautifully integrated into your outdoor space.
Choosing the Right Materials for Longevity
Selecting the right materials is essential for a durable L style deck. Composite decking, which blends wood fibers and plastic, offers low maintenance and long-lasting resistance to damage. For natural wood lovers, cedar or redwood is a good choice for its beauty and durability, though regular maintenance is required. Don’t forget about railings, aluminum or stainless steel options are weather-resistant and stylish. Choose materials that complement your home’s style for a cohesive, durable look that lasts for years.
Integrating Features for a Multi-Purpose Space
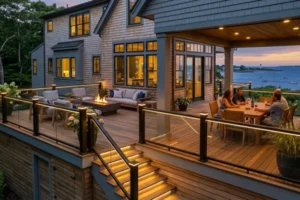
Turn your L-style deck into a versatile space by incorporating different features for various activities. Designate lounging, dining, or grilling areas with built-in seating, planters, and trellises. Consider adding a fire pit or outdoor TV for entertainment. A pergola or retractable awning provides shade, making the space comfortable in all seasons. Install ambient lighting to create a welcoming atmosphere for evening use. Thoughtful feature integration ensures your deck becomes a functional and inviting space for any occasion.
L Style Deck Framing: Structural Considerations for Stability
When constructing an L designed deck, the structural integrity of the framing is key to ensuring stability and durability. Begin with solid footings, deep enough to withstand frost and spaced according to local codes. Use pressure-treated lumber for the framing to prevent decay and insect damage. Properly layout beams and joists, particularly at the junction of the L-shaped deck framing, where double-joisting can add extra strength. Make sure to space joists no more than 16 inches apart to prevent sagging. Always check your work against local building codes to ensure safety and pass inspections.
How to Build L-Shaped Deck Stairs for Safe and Easy Access
Building stairs for your deck requires precision and safety. Start by measuring the total rise from the ground to the deck surface and divide it by the number of steps you want to take. Each step should have a height of 7 to 8 inches. Construct a sturdy frame with pressure-treated lumber and attach stringers securely. Ensure the stairs are level, and add non-slip treads for safety. For decks above 30 inches, install handrails for added security. By carefully planning the design and construction, your L-style deck will have functional, safe stairs for easy access.
What Are the Costs and Timeframe for Building a Deck?
Understanding the costs involved, including materials and labor, is essential when planning your corner deck. You should budget appropriately and consider how long the project will take from start to finish. Let’s break down the expenses and timeframe so you can prepare effectively.
Breaking Down Material and Labor Costs
Building deck stairs involves evaluating both material and labor costs to stay within your budget. Common materials include pressure-treated wood, composite decking, and PVC, each with varying prices. Pressure-treated wood typically costs $2-$5 per square foot, while composite decking can range from $5-$10 or higher. Labor costs for professional installation range from $30-$70 per hour, depending on location and complexity. Additionally, don’t forget extra costs for screws, nails, sealants, and permits, which can add 10-20% to the total budget.
Time Estimates for Building an L-Style Deck
Building L looking deck stairs generally takes a few days to a week, depending on the complexity and materials. If you’re working with a deck contractor in North Shore, expect a more precise timeline based on design and workload. Key stages include site preparation, framing, and stair assembly, each requiring different amounts of time. Installing the stairs might take several days, but adding handrails or other features will extend the timeline. Weather conditions can also affect the construction pace, so be prepared for potential delays.
Quick Overview About Building an L-Design Deck
Ensure the deck framing is structurally sound
To ensure your deck framing is structurally sound, use quality materials like pressure-treated lumber and follow local building codes for proper beam and joist spacing. Use a level and square during construction to ensure accuracy. Reinforce connections with metal brackets and screws instead of nails for added stability. Blocking between joists reduces lateral movement, especially at corners. Anchor your deck securely to the house, and consider professional consultation to guarantee safety and durability for years to come.
The best railing options for a deck
For deck railings, consider materials that blend style and function. Wood offers a traditional look but needs upkeep to avoid rot. Composite materials are low-maintenance, offering durability and a clean aesthetic. Metal railings like aluminum or wrought iron provide a modern touch and resist rust. Glass panels allow for clear views but require regular cleaning. Ensure railings are at least 36 inches high with small gaps for safety.
Building a deck with stairs on both sides
Building a deck with stairs on both sides is possible and offers enhanced accessibility, position stairs strategically for smooth traffic flow and easy yard access. Ensure the stairs meet local building codes regarding width, rise, and run for safety. Use durable materials to reduce maintenance needs. Integrating stairs into the overall design can enhance both functionality and aesthetics. Whether straight or curved, ensure the stairs complement your deck’s style for a seamless and attractive layout.
Customizing Your L Deck for Maximum Enjoyment
Customizing your L-styled deck can transform it into your oasis. You can enhance your space by adding railings, a pergola, or shade structures while incorporating features like outdoor kitchens and fire pits. Don’t forget to choose the right furniture and decor to make it yours!

Adding Railings, Pergolas, and Shade Structures
Adding railings, pergolas, and shade structures can enhance your L-shaped deck’s functionality and charm. Railings provide safety and define the space, complementing your deck’s overall design. A pergola creates a cozy focal point while offering partial shade, perfect for relaxation or evening gatherings. Shade structures like retractable awnings provide comfort during sunny months. These features can make your outdoor space more inviting and serve as a perfect extension of your home year-round.
Incorporating Outdoor Kitchens and Fire Pits
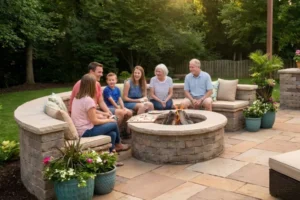
Add an outdoor kitchen and fire pit to transform your L-style deck into an entertaining haven. An outdoor kitchen allows you to cook and serve meals without leaving the deck, while a fire pit creates a warm, inviting atmosphere, perfect for evening relaxation. Ensure there’s enough space for both features without disrupting your deck’s flow. Adequate lighting and safety measures are essential, especially for evening gatherings. With these additions, your L-designed deck becomes the ultimate spot for outdoor dining, entertainment, and cozy moments.
Choosing the Best Deck Furniture and Decor
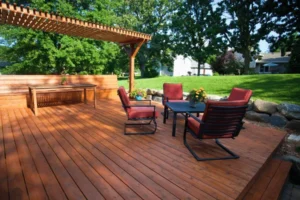
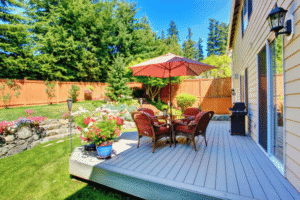
Selecting the right furniture and decor for your corner deck is key to creating a comfortable and stylish space. For dining, a large table and chairs provide ample seating, while sectional or lounge chairs offer a place to relax. Choose durable materials like teak or synthetic wicker that withstand outdoor conditions. Add cushions, throws, and decorative accents like rugs, lanterns, or string lights to enhance comfort and ambiance. Plants and greenery add freshness, completing the inviting atmosphere that makes your L-shaped deck the perfect gathering space.
Maintenance Tips to Keep Your L-Design Deck in Top Condition
Keeping your corner deck in top condition requires regular maintenance. Focus on cleaning and sealing, inspecting for wear and tear, and preparing for seasonal changes. These simple steps will guarantee that your deck remains a beautiful and safe space for years to come.
Regular Cleaning and Sealing for Longevity
To prolong the life of your L-plan deck, clean it regularly and apply sealant. Sweep away leaves and dirt, then scrub with a mild detergent and soft-bristle brush. Rinse thoroughly to remove soap residue. Check for stains and use a deck cleaner or wood brightener if needed. Once clean and dry, seal the deck to protect it from moisture and UV rays. Reseal every 1-3 years, depending on exposure, to maintain its appearance and structure.
Inspecting for Wear and Tear
Regularly inspect your deck to catch wear and tear early. Look for loose or damaged boards, especially along edges where water accumulates. Check railings and posts for stability, rust, or damage. Inspect screws and bolts for signs of corrosion and replace compromised hardware. Pay attention to mold or mildew growth, particularly in shaded spots. Timely repairs and replacements help ensure safety and prevent costly fixes down the road.
Preparing Your Deck for Different Seasons
Prepare your deck for each season to keep it safe and inviting. Clean it thoroughly in spring, inspect for winter damage, and apply a fresh coat of sealant. Add shade during summer with umbrellas or pergolas. In fall, clear fallen leaves to prevent mold growth. Protect your deck from snow and ice in winter by covering it or using a tarp. Regular cleaning and maintenance ensure your deck remains in top shape year-round.
Final Thoughts
Completing your L shaped deck opens up endless possibilities for outdoor living. Whether you add cozy seating, a dining area, or a fire pit, choose furnishings that suit your style and deck layout. Enhance the ambiance with string lights or lanterns for evening gatherings. Landscaping with plants or decorative features ties the deck to your yard, while a pergola or shade sail offers comfort on sunny days. Regular maintenance, like cleaning and sealing, ensures your L-design deck remains beautiful for years, ready for unforgettable moments with family and friends.
Ready to build your perfect L-style deck? Contact our local professional today or start planning your dream outdoor space!
FAQs
1. What materials are best for an L-shaped deck?
When choosing materials for your deck, consider durable options like composite, pressure-treated wood, or tropical hardwoods. Each has unique benefits, like low maintenance or aesthetic appeal, so pick what best suits your needs and budget.
2. Can I build an L-style deck myself?
With the necessary skills and tools, you can build an L-shaped deck. Just ensure you’ve got a solid plan and proper materials and follow local regulations to create a safe, beautiful space.
3. Do I need a permit for my L-design deck?
Depending on local regulations, you might need a permit for your L-shaped deck. Before starting your project, check with your city or county office to verify that you comply with zoning laws and building codes.
4. How do I choose the right location for my deck?
To choose the right location for your deck, consider sunlight, privacy, and accessibility. Think about how you’ll use the space and ensure it complements your home and yard layout for maximum enjoyment.
5. What safety features should my deck include?
When planning your deck, prioritize safety features like sturdy railings, non-slip surfaces, and proper lighting. Guarantee the structure’s stability, incorporate childproof locks, and consider weather-resistant materials to enhance durability and safety for everyone.